<-- style PDP --> 25 Flint Drive, Kitchener - Condo Townhouse for sale for $499,900
  • for sale

25 Flint Drive

Kitchener, Ontario, N2E 1S8 -

$499,900

  • Neighbourhood

  • Major Intersection

    Alpine Rd and Flint Dr

  • Listed Since: 32 day(s)

  • Last update: 4 day(s) ago

Overview

  • Property Type

    Condo Townhouse, 2-Storey

  • Bedrooms

    3

  • Bathrooms

    3

  • Square Feet

    1200-1399

  • Exposure

    West

  • Total Parking

    1

  • Maintenance

    $632

  • Taxes

    $2,657.34 (2026)

  • Balcony

    None

Property Description

Property description for 25 Flint Drive, Kitchener

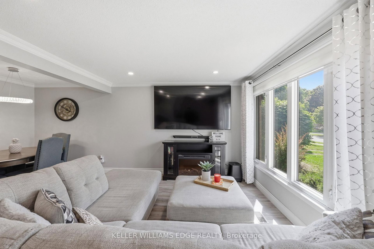
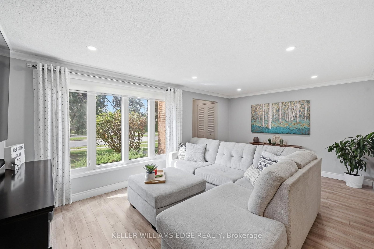
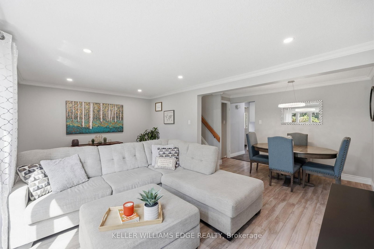
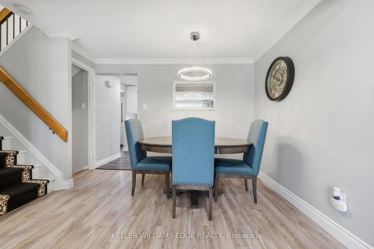
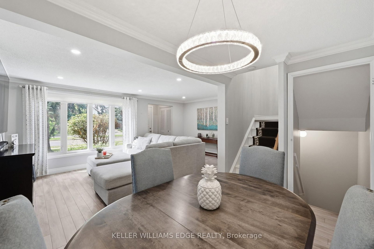
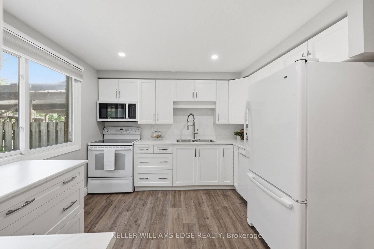
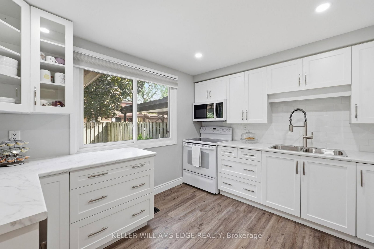
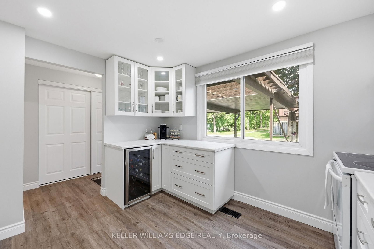
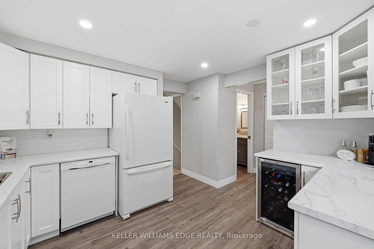
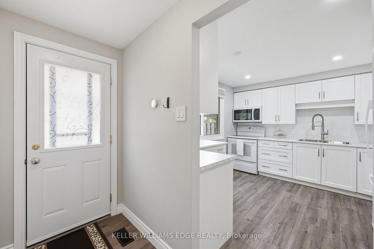
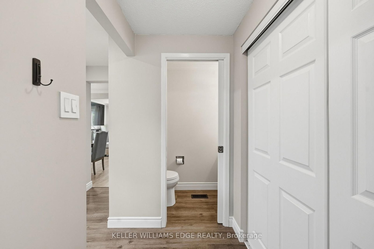
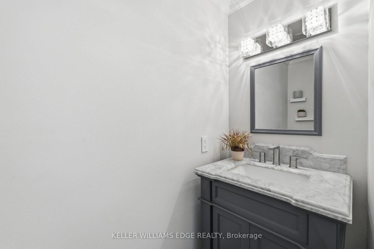
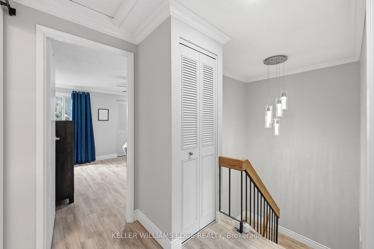
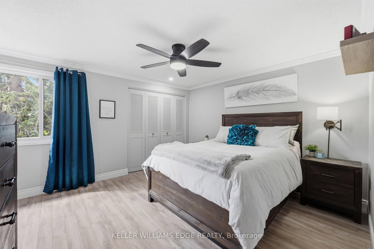
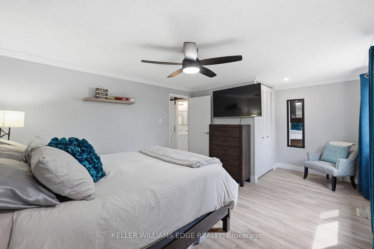
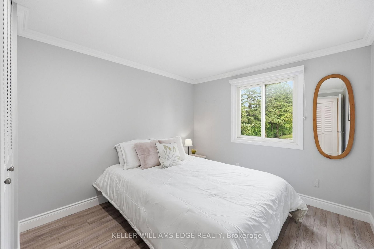
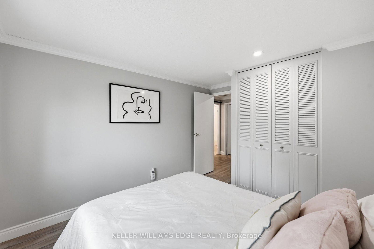
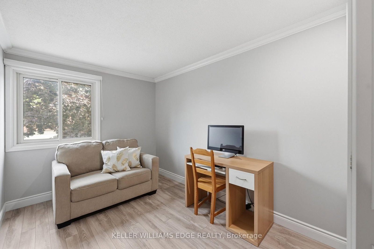
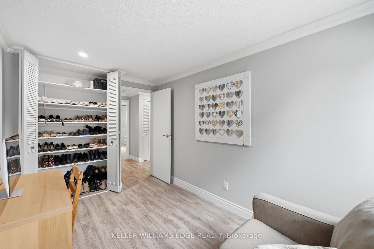
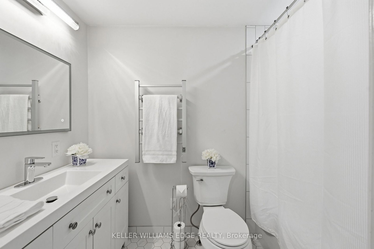
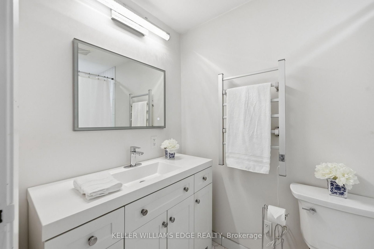
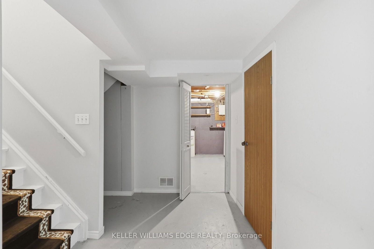
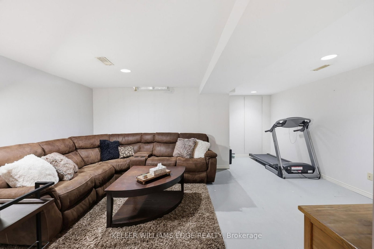
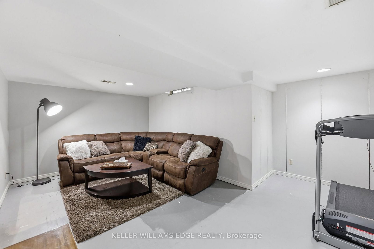
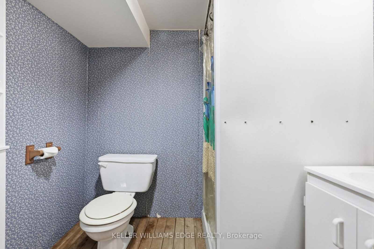
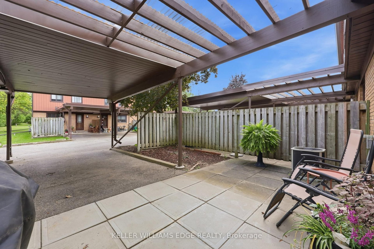
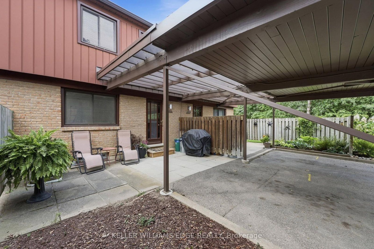
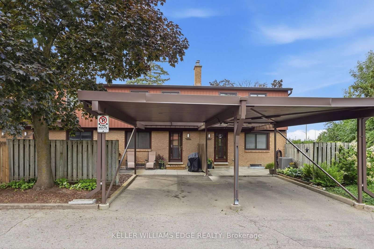
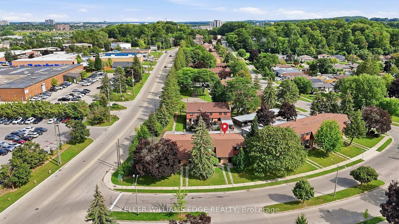
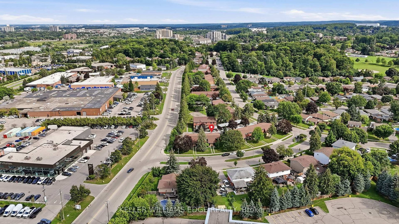
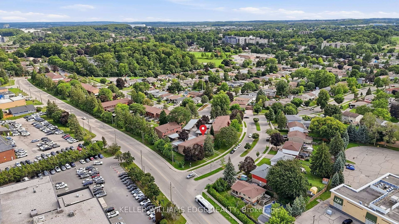
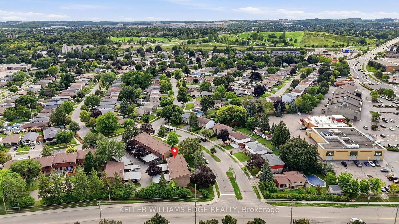
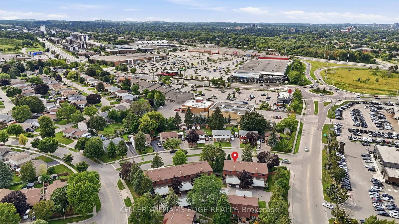
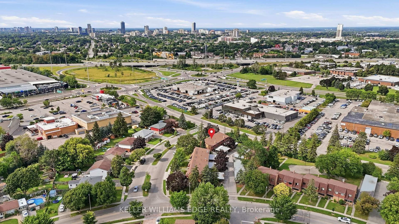
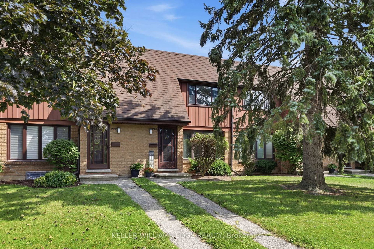
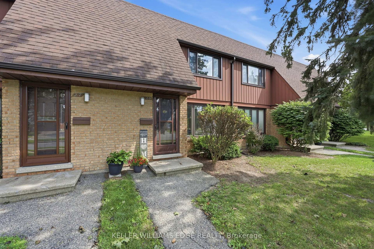
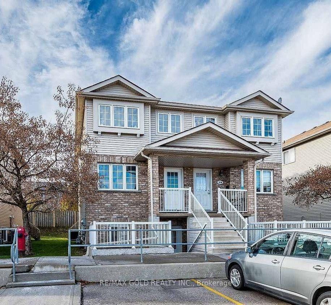
In a well-connected Kitchener neighbourhood, this three-bedroom, two-and-a-half-bath condo townhouse pairs everyday functionality with recent updates throughout. The main floor opens into a welcoming layout anchored by a kitchen finished in crisp white cabinetry, a new backsplash, and a built-in wine fridge, flowing easily into the adjoining living and dining space and giving the main level a natural hub for daily life. Upstairs, three bedrooms offer flexibility for a growing household, a home office, or overnight guests, and share an updated main bathroom featuring heated floors and a heated towel rack, while a refreshed powder room serves the main level. The result is a clean, current feel from room to room, with the finish work already taken care of. The basement is ready for your finishing touches and includes a full bathroom and large laundry room. The location adds real convenience. A bus route runs nearby, and major highways, schools, parks, and everyday amenities are all within easy reach, making both the daily commute and weekend errands straightforward. One dedicated parking space in the carport rounds out the offering, a practical touch that's easy to overlook until it's not there.This condo townhouse represents a well-maintained, move-in-ready option in one of Kitchener's more connected pockets.

Listed by KELLER WILLIAMS EDGE REALTY

  • MLS #

    X13695824

  • Sq. Ft

    1200-1399

  • Sq. Ft. Source

    MLS

  • Year Built

    51-99

  • Basement

    Full

  • View

    n/a

  • Garage

    Carport

  • Parking Type

    Exclusive

  • Locker

    None

  • Pets Permitted

    Yes-with Restrictions

  • Exterior

    Alum Siding

  • Fireplace

    N

  • Security

    n/a

  • Elevator

    n/a

  • Laundry Level

    n/a

  • Building Amenities

    n/a

  • Maintenance Fee Includes

    Parking, Taxes

  • Property Management

    Sanderson Management Inc

  • Heat

    Forced Air

  • A/C

    Central Air

  • Water

    n/a

  • Water Supply

    n/a

  • Central Vac

    N

  • Cert Level

    n/a

  • Energy Cert

    n/a

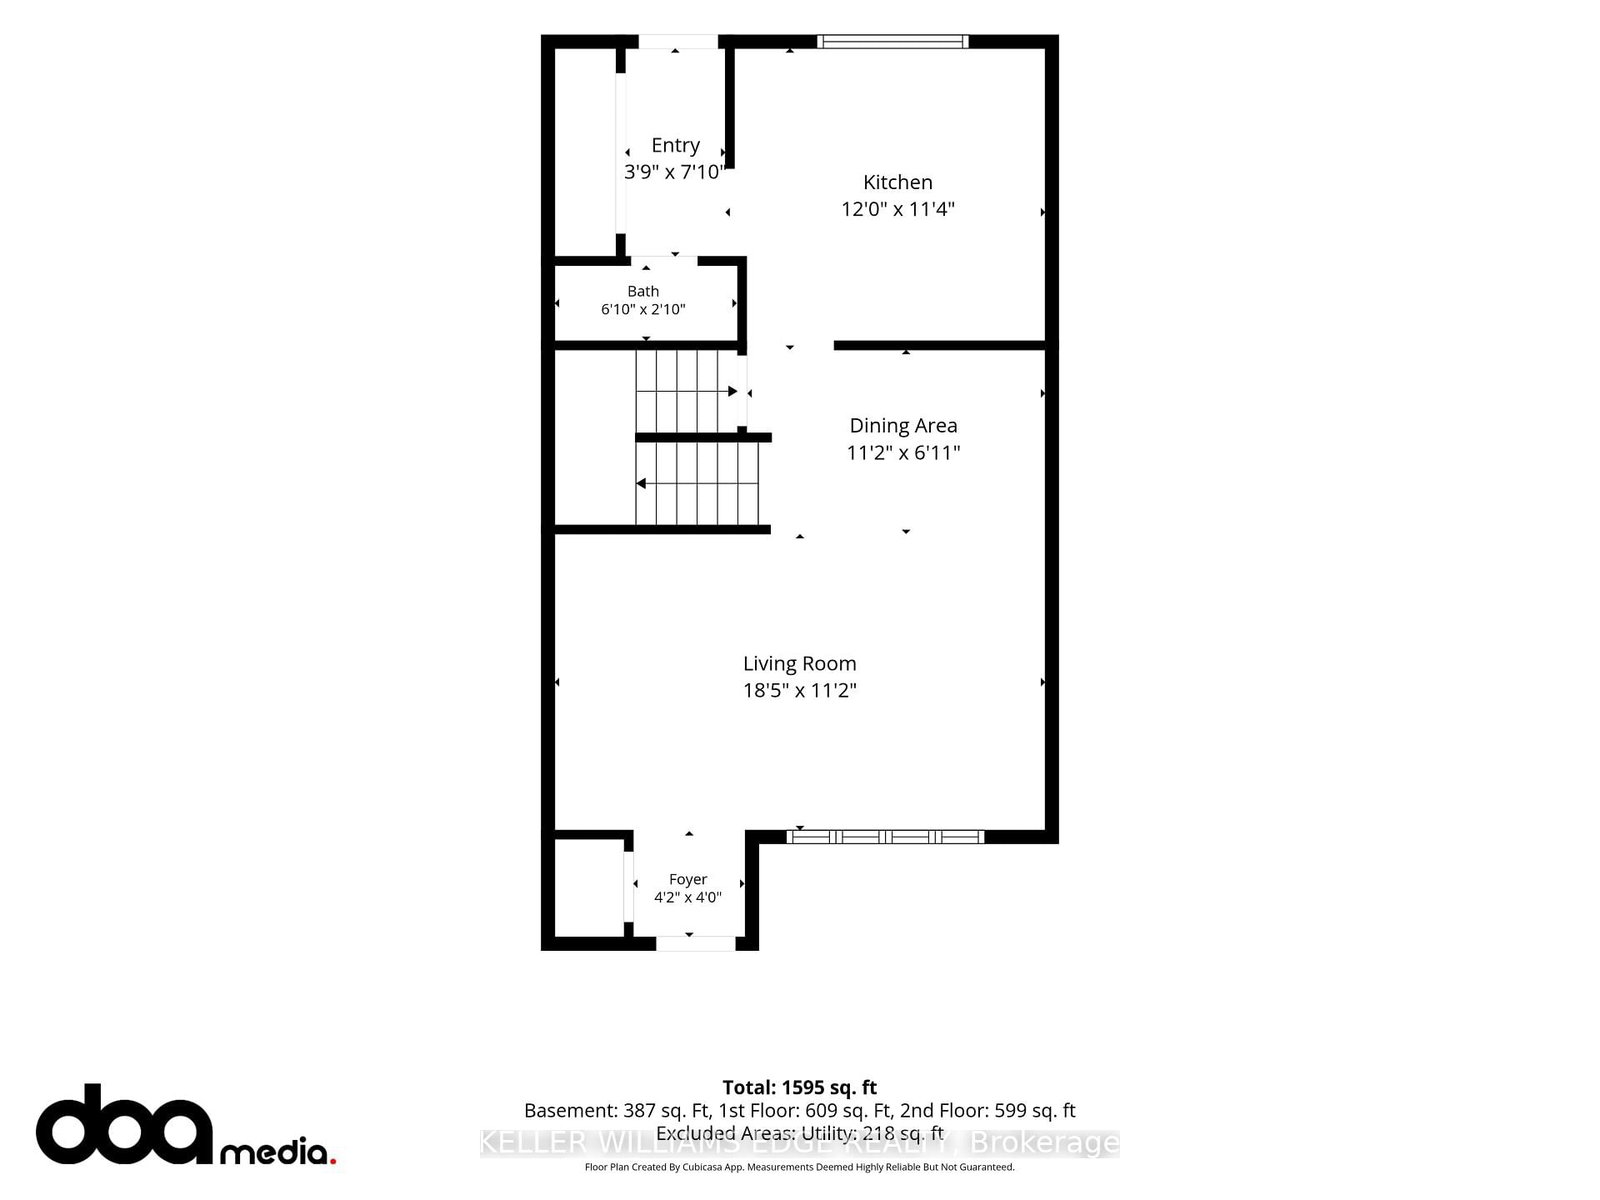
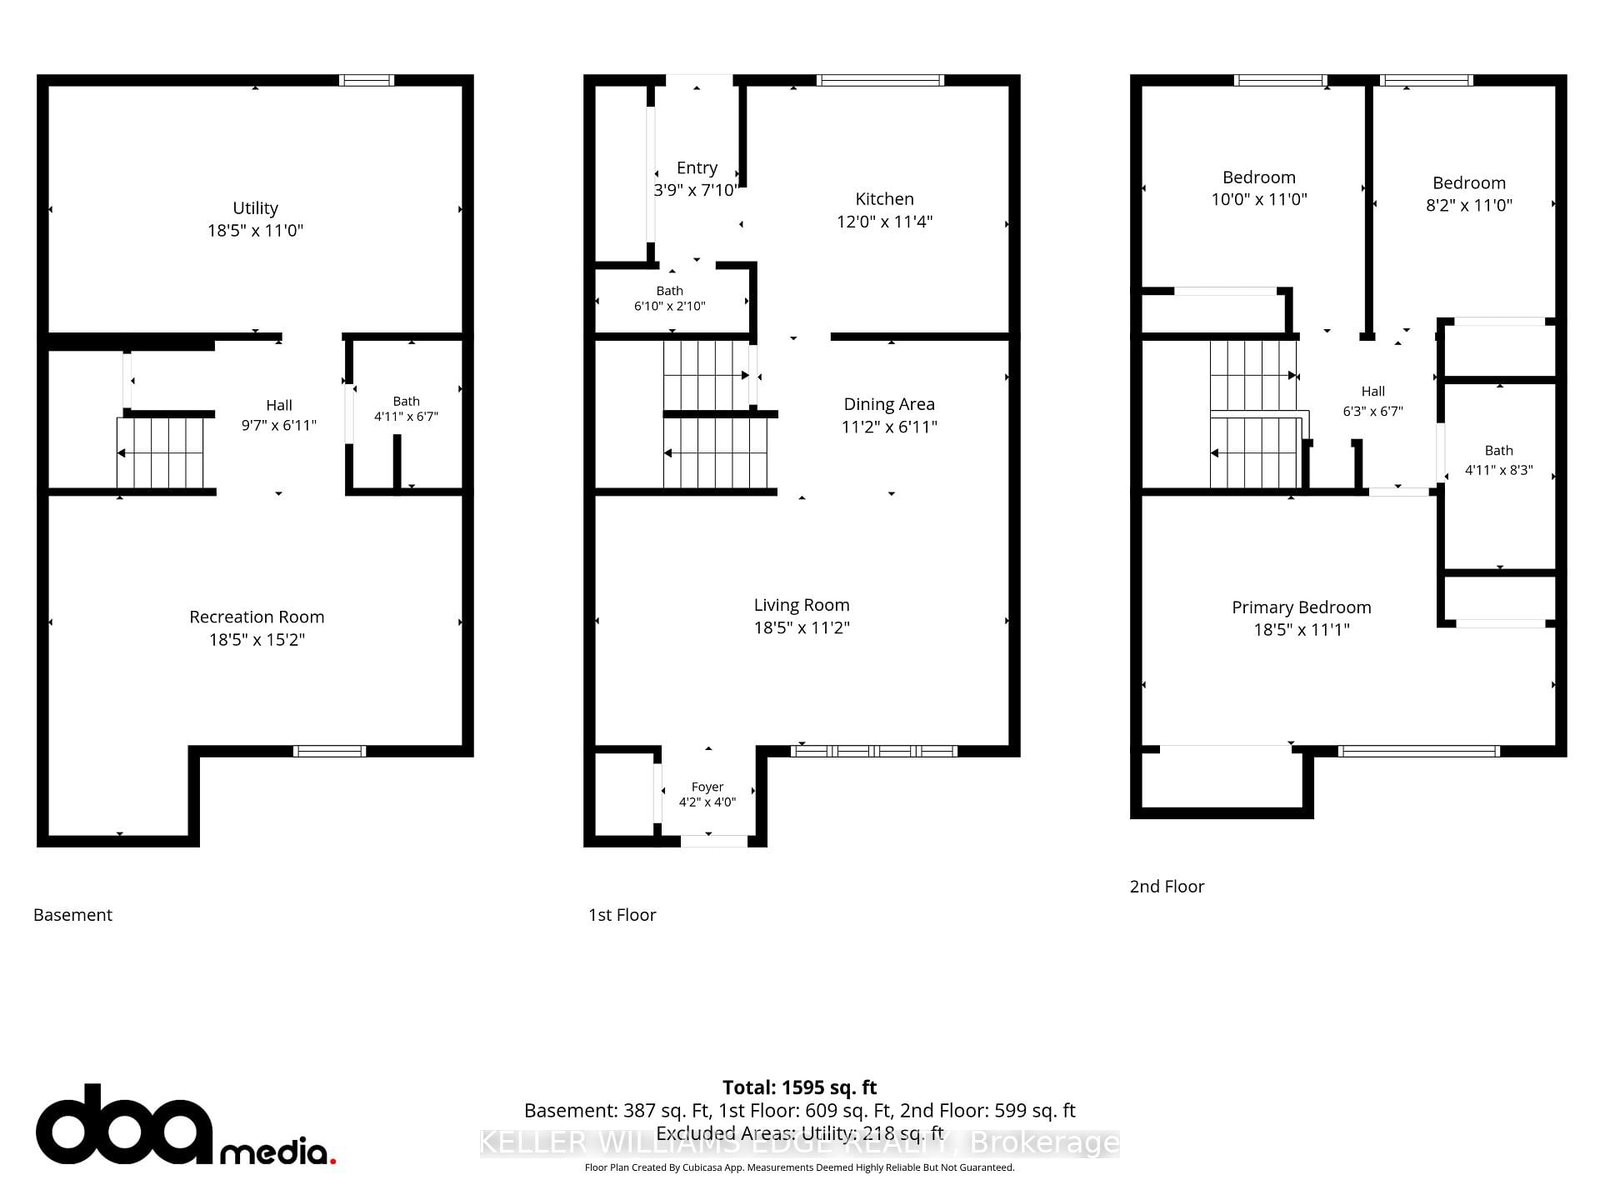
  • Living

    5.61 x 3.4 ft Main level

  • Dining

    3.4 x 2.11 ft Main level

  • Kitchen

    3.66 x 3.45 ft Main level

  • Bathroom

    2.08 x 0.86 ft Main level

    2 Pc Bath

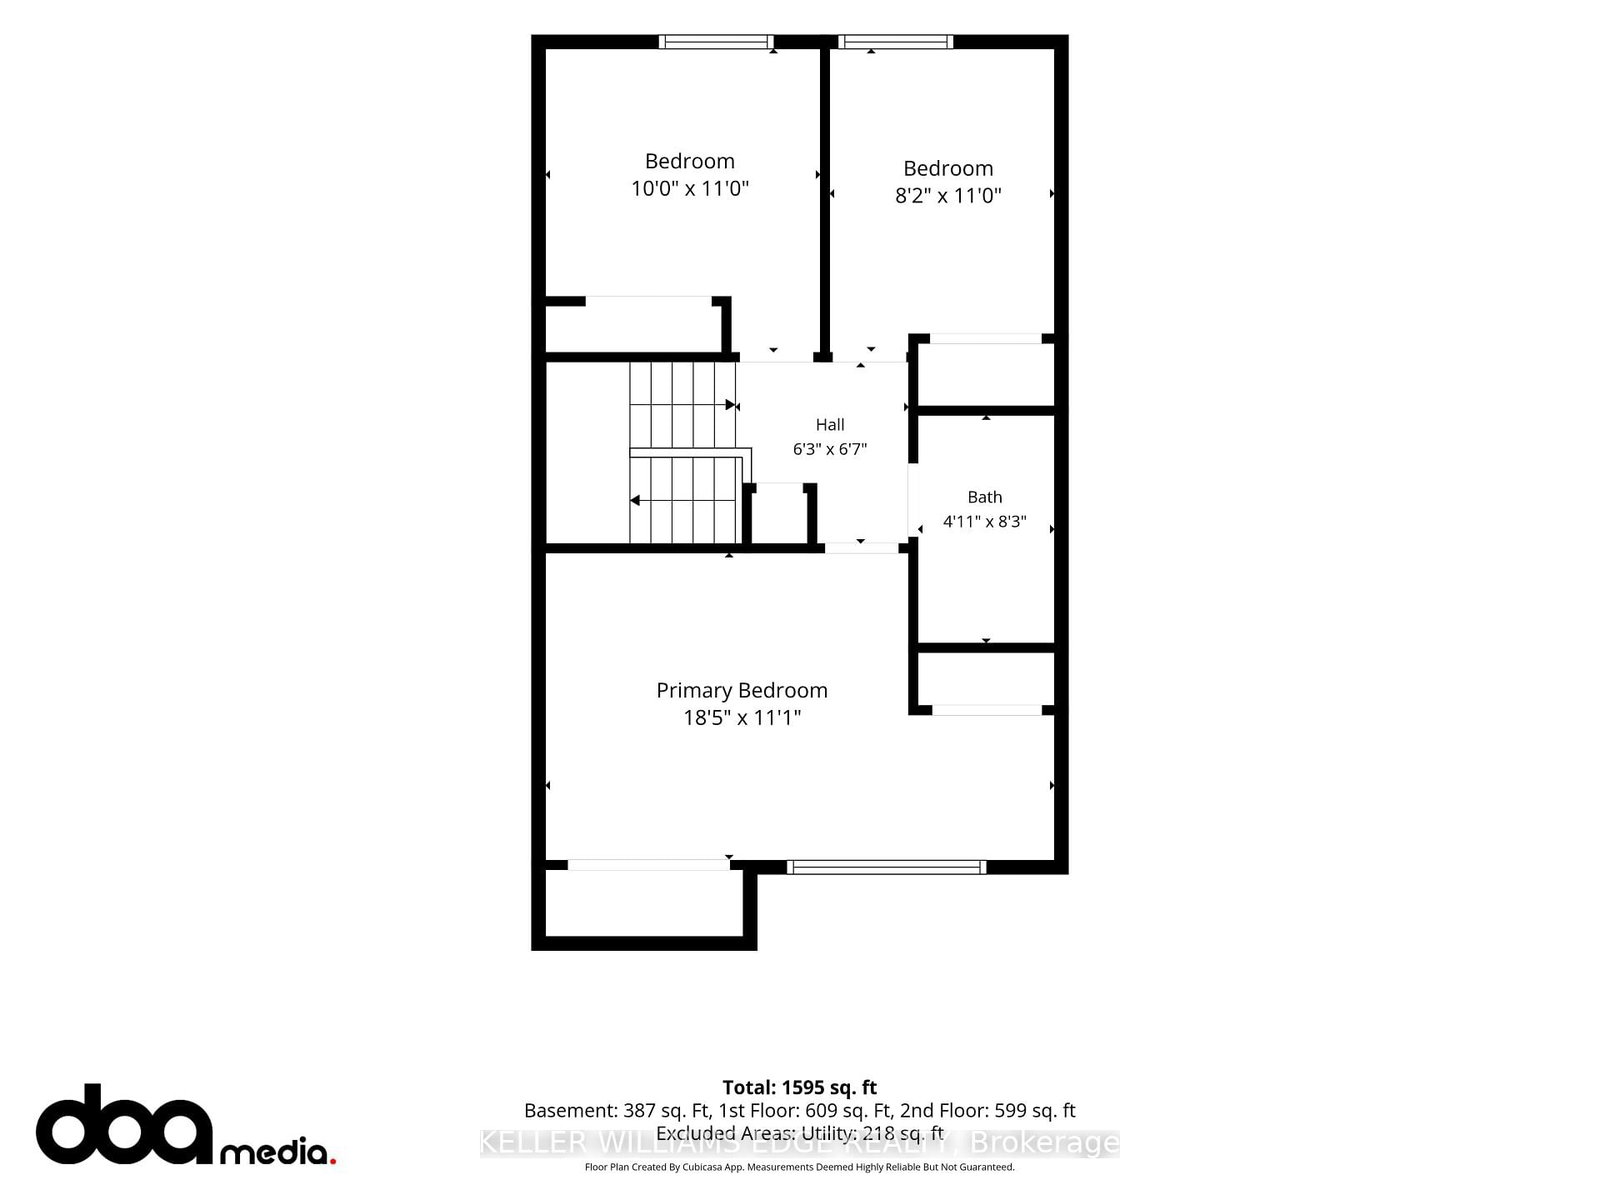
  • Primary

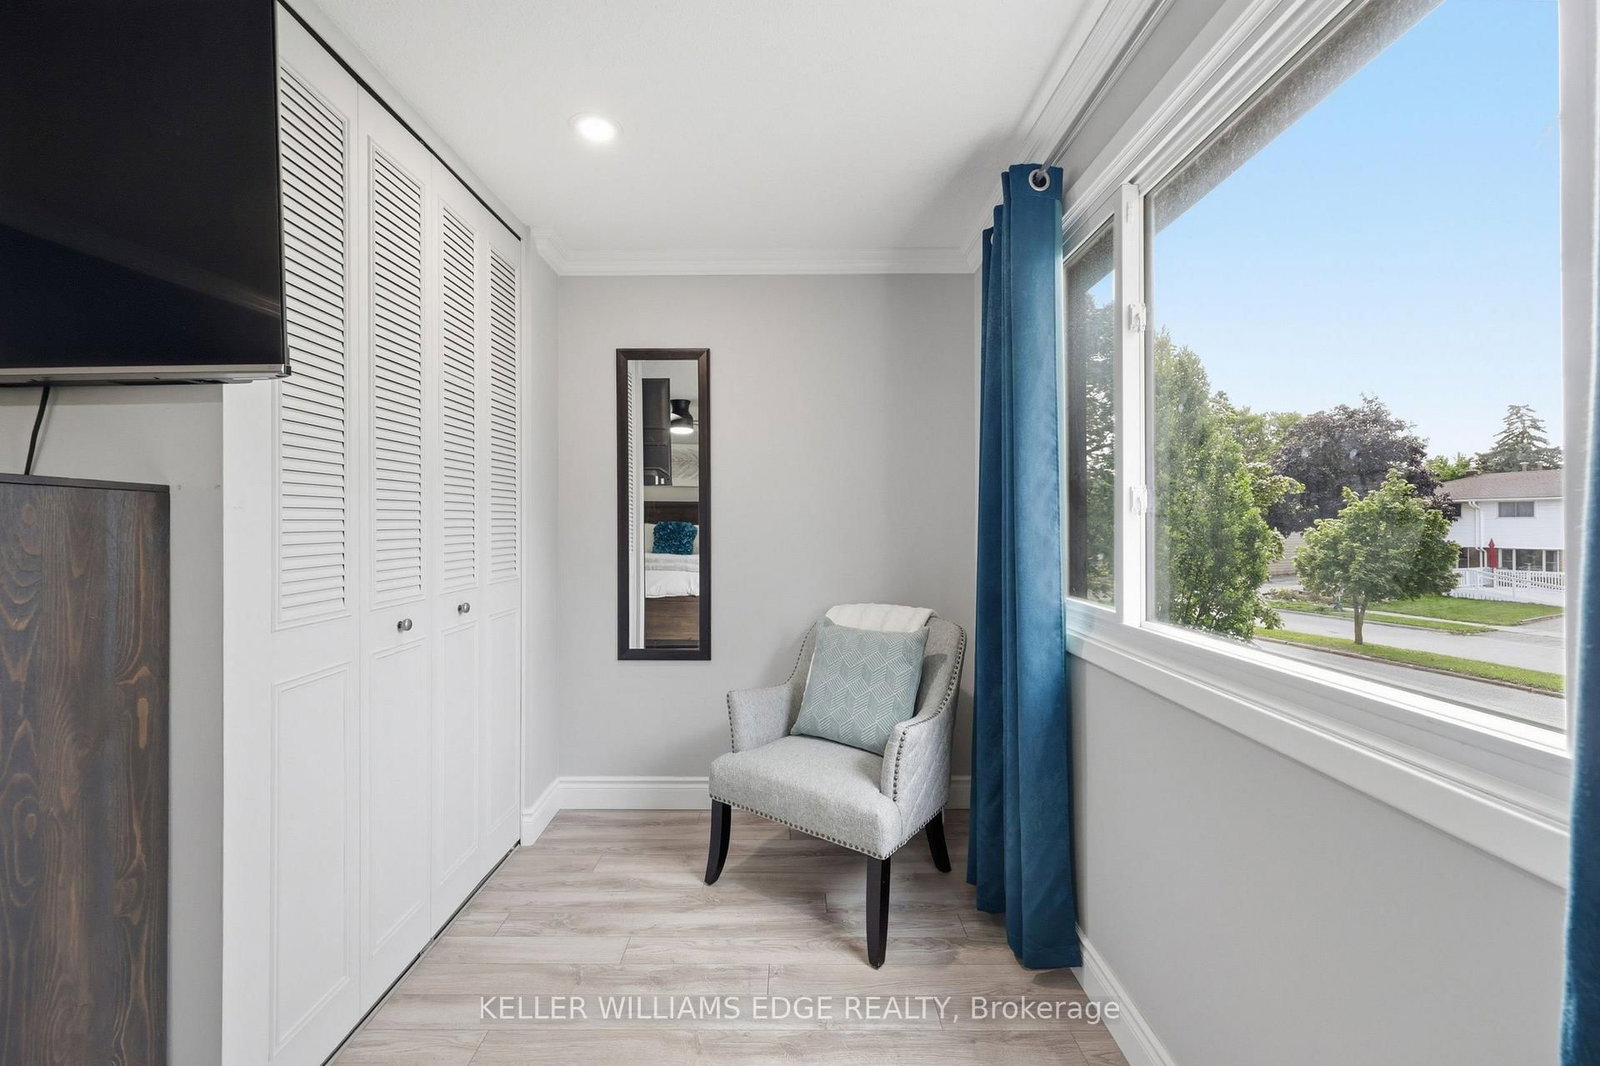
    5.61 x 3.38 ft 2nd level

  • 2nd Br

    3.05 x 3.36 ft 2nd level

  • 3rd Br

    2.49 x 3.36 ft 2nd level

  • Bathroom

    1.5 x 2.51 ft 2nd level

    4 Pc Bath, Heated Floor

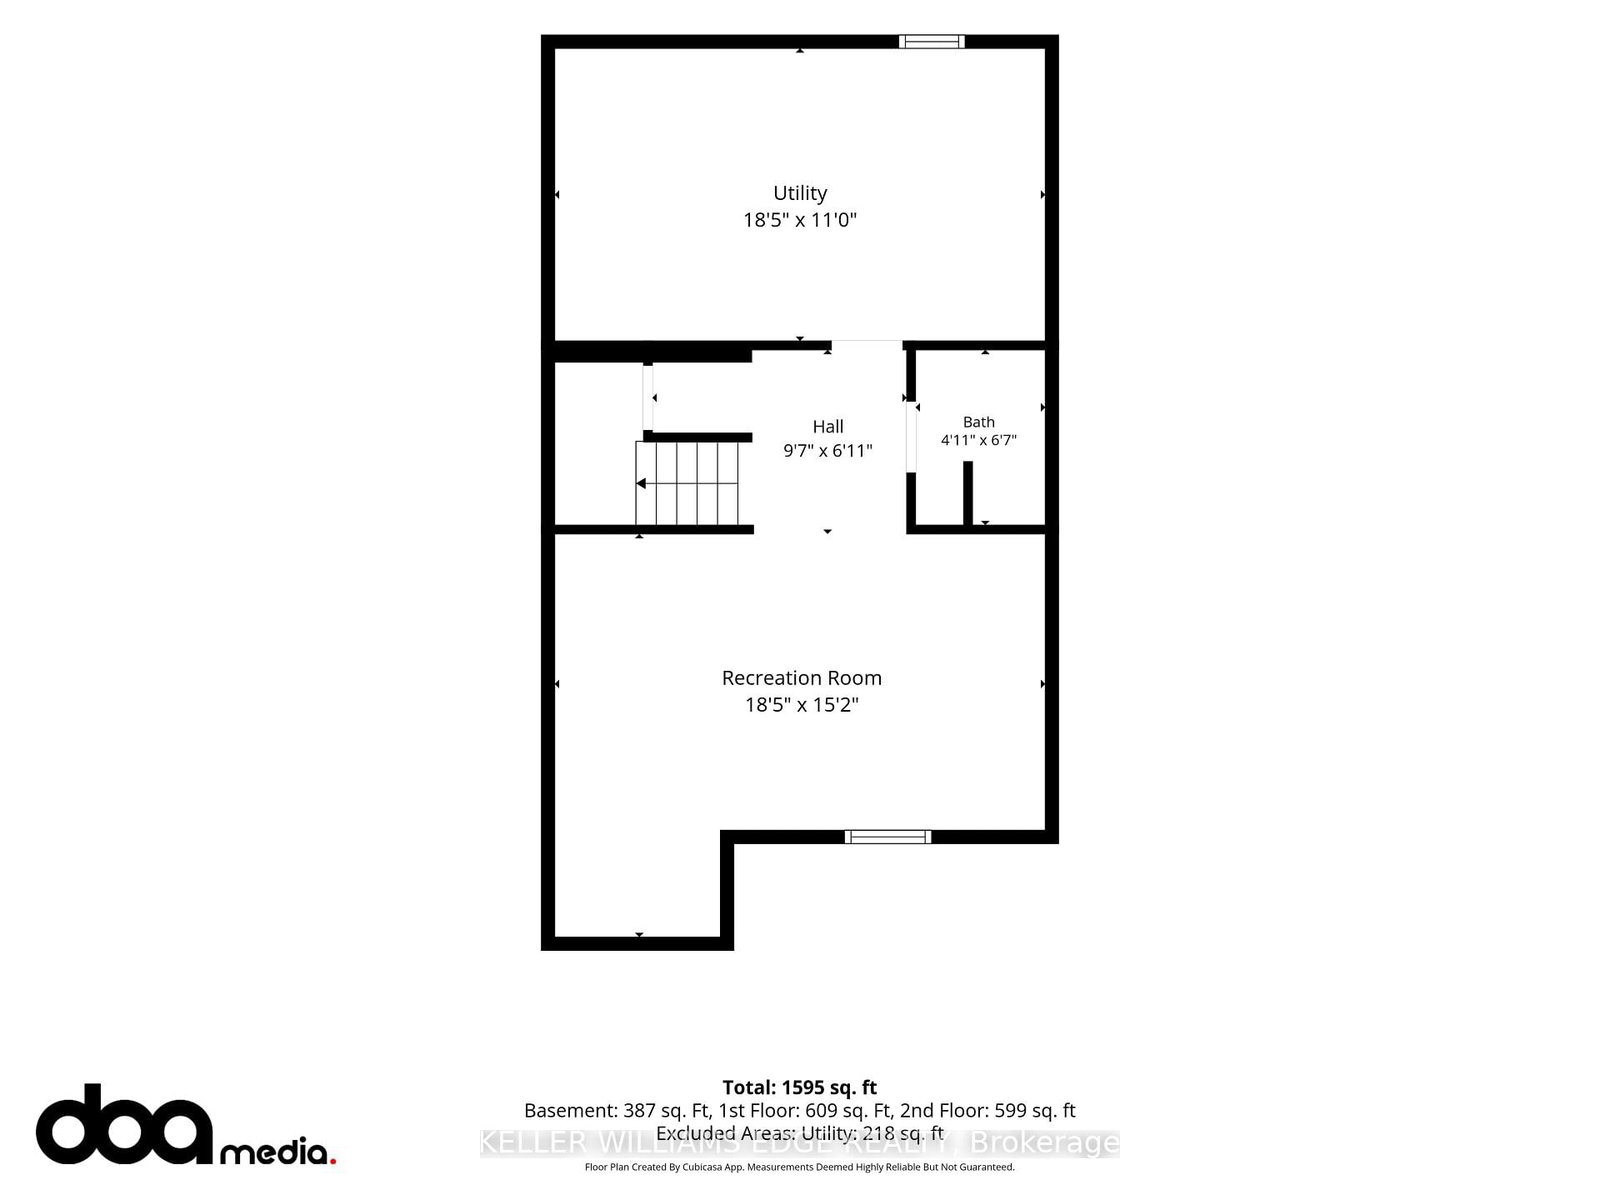
  • Rec

    5.61 x 4.62 ft Bsmt level

  • Utility

    5.61 x 3.35 ft Bsmt level

    Combined W/Laundry

  • Bathroom

    1.5 x 2.01 ft Bsmt level

    3 Pc Bath

  • MLS #

    X13695824

  • Sq. Ft

    1200-1399

  • Sq. Ft. Source

    MLS

  • Year Built

    51-99

  • Basement

    Full

  • View

    n/a

  • Garage

    Carport

  • Parking Type

    Exclusive

  • Locker

    None

  • Pets Permitted

    Yes-with Restrictions

  • Exterior

    Alum Siding

  • Fireplace

    N

  • Security

    n/a

  • Elevator

    n/a

  • Laundry Level

    n/a

  • Building Amenities

    n/a

  • Maintenance Fee Includes

    Parking, Taxes

  • Property Management

    Sanderson Management Inc

  • Heat

    Forced Air

  • A/C

    Central Air

  • Water

    n/a

  • Water Supply

    n/a

  • Central Vac

    N

  • Cert Level

    n/a

  • Energy Cert

    n/a

  • Living

    5.61 x 3.4 ft Main level

  • Dining

    3.4 x 2.11 ft Main level

  • Kitchen

    3.66 x 3.45 ft Main level

  • Bathroom

    2.08 x 0.86 ft Main level

    2 Pc Bath

  • Primary

    5.61 x 3.38 ft 2nd level

  • 2nd Br

    3.05 x 3.36 ft 2nd level

  • 3rd Br

    2.49 x 3.36 ft 2nd level

  • Bathroom

    1.5 x 2.51 ft 2nd level

    4 Pc Bath, Heated Floor

  • Rec

    5.61 x 4.62 ft Bsmt level

  • Utility

    5.61 x 3.35 ft Bsmt level

    Combined W/Laundry

  • Bathroom

    1.5 x 2.01 ft Bsmt level

    3 Pc Bath

Thinking of Selling?

Find Out Your Home’s Value in Today’s Market!

No Email or Signup is required to view your home estimate.

estimate your home value

Contact Manoj Kukreja

Sales Representative,
Century 21 People’s Choice Realty Inc.,
Brokerage
(647) 576 - 2100

Manoj profile avatar

Inventory Graph

10 9 8 7 6 5 4 3 2 1 0 5 Months of inventory SELLER'S Market BALANCED Market BUYER'S Market

Mortgage Calculator

This data is for informational purposes only.

Mortgage Payment per month

Principal Amount

Interest

Total Payable

Amortization

Amortization

Closing Cost Calculator

This data is for informational purposes only.

Closing Cost Total for this property

Total Cash flow for purchasing this property

Down Payment(%)*
Additional information

Provincial Land Transfer Tax

Ontario Land Transfer Tax Rebate

Toronto Land Transfer Tax

Toronto Land Transfer Tax Rebate

PST on CMHC Insurance Premium

Lawyer Fees

$2,825

Government Registration Fee's

$164

Title Insurance

Closing Cost Total

Total Cash flow for purchasing this property

Provincial Land Transfer Tax

Ontario Land Transfer Tax Rebate

Toronto Land Transfer Tax

Toronto Land Transfer Tax Rebate

PST on CMHC Insurance Premium

Lawyer Fees

$2,825

Government Registarion Fee's

$164

Title Insurance

Down Payment(%)*

* A down payment of less than 20% is permitted only for first-time home buyers purchasing their principal residence. The minimum down payment required is 5% for the portion of the purchase price up to $500,000, and 10% for the portion between $500,000 and $1,500,000. For properties priced over $1,500,000, a minimum down payment of 20% is required.

Thinking of Selling?

Find Out Your Home’s Value in Today’s Market!

No Email or Signup is required to view your home estimate.

estimate your home value

Contact Manoj Kukreja

Sales Representative, Century 21 People’s Choice Realty Inc., Brokerage
(647) 576 - 2100

Manoj profile avatar

Recent Sold Listings in , Kitchener

Popular Cities